
Qpix Control2 heralds a new generation of hardness testing software. It has been developed based on customer input and feedback to guarantee maximum user-friendliness. New standards in hardness testing are now being established thanks to the controlled test head with automatic height adjustment and contact-free gauging, complete integration of the Qness sample holders, CAD compatibility with 3D component imaging and a wide variety of easily comprehensible 3D control elements and view angles within the software.
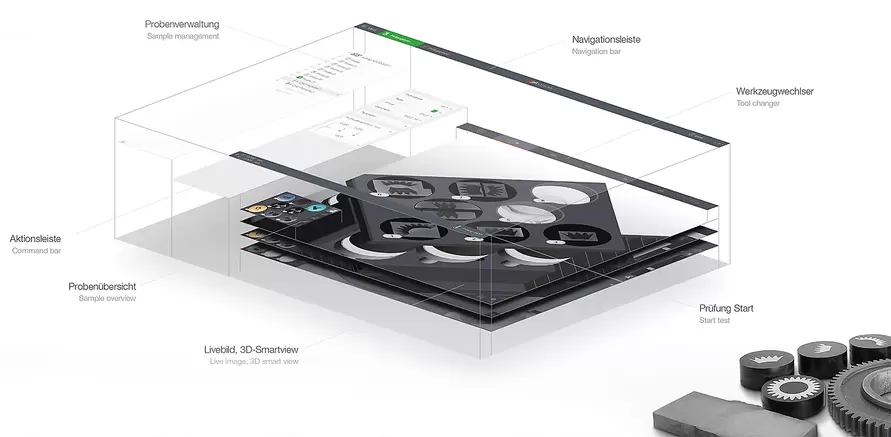
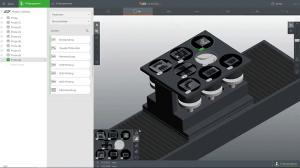

The machine moves automatically to sample holder height. Image of sample is taken automatically.

SRS – Speedy Row Set-up: Drag the row of test points to the desired position. The serial Auto-Snap function corrects the starting point of the test row automatically

The test sequence is executed according to the applicable hardness testing standards.
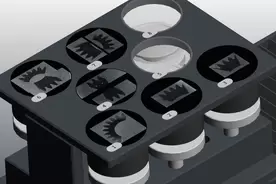
Simple management of several samples at the same time even with a variety of sample types in a single mould.
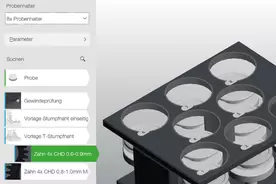
Graphic presentation of stored templates with compre-hensively detailed descriptions and freely selectable guidelines.
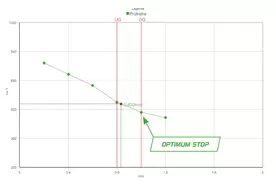
Time-saving test mode ‘Complete all indentations – then evaluate’ and ‘Optimum Stop’ to complete test series as soon as the lower hardness limit has been undercut.
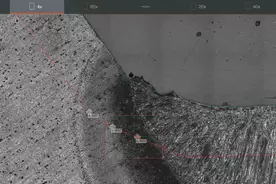
Points along – and parallel to – a polygon line, test point marking and guide circles for exact test point positioning in the heat affected zone of the welded sample.
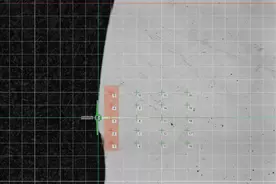
Grouping of test points to gain averages and deletion of anomalies in hardness profiles.
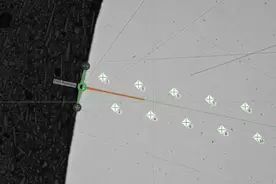
Displays the expected indentation size to simplify positi-oning and provides graphic warning when test points are closer than the normed minimum distance.
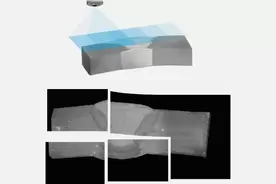
For sample image camera and measurement camera. Crystal clear sample images, from very small to extremely large test items. Automatic imaging can be programmed for before and after test sequence completion.
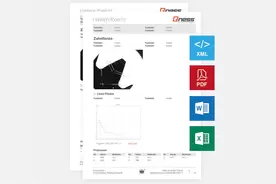
Configurable protocol and data presentation. Wide range of structuration options for stored test item data. Adaptable content for export files and protocol content simplifies daily operation with Qpix Control2 software.
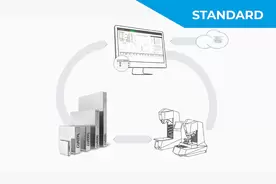
Redefining calibration result management: The Qness Calibration Manager can be set up to provide users with reminders of necessary checks at selected intervals. Test results can be added to the ongoing statistical profile at the push of a button.

Working with program templates and the edge recognition software module makes fine-positioning of test rows irrelevant. The machine moves to the start points automatically and corrects their positions before the test sequence is started.

Users can choose whether to approach the entire section or a partial segment of a contour. The measurement lens scans the entire route and stores all data in the program. Subsequently, a chosen number of the test points can be programmed into the system, or at chosen distances, relative to the edge. This programming enables the hardness testing sequence to be conducted completely automatically.

Distribution of hardness across segments or entire surfaces of heat treated components. Coloured graphic representation in 2D and freely rotatable 3D views of the sample image.