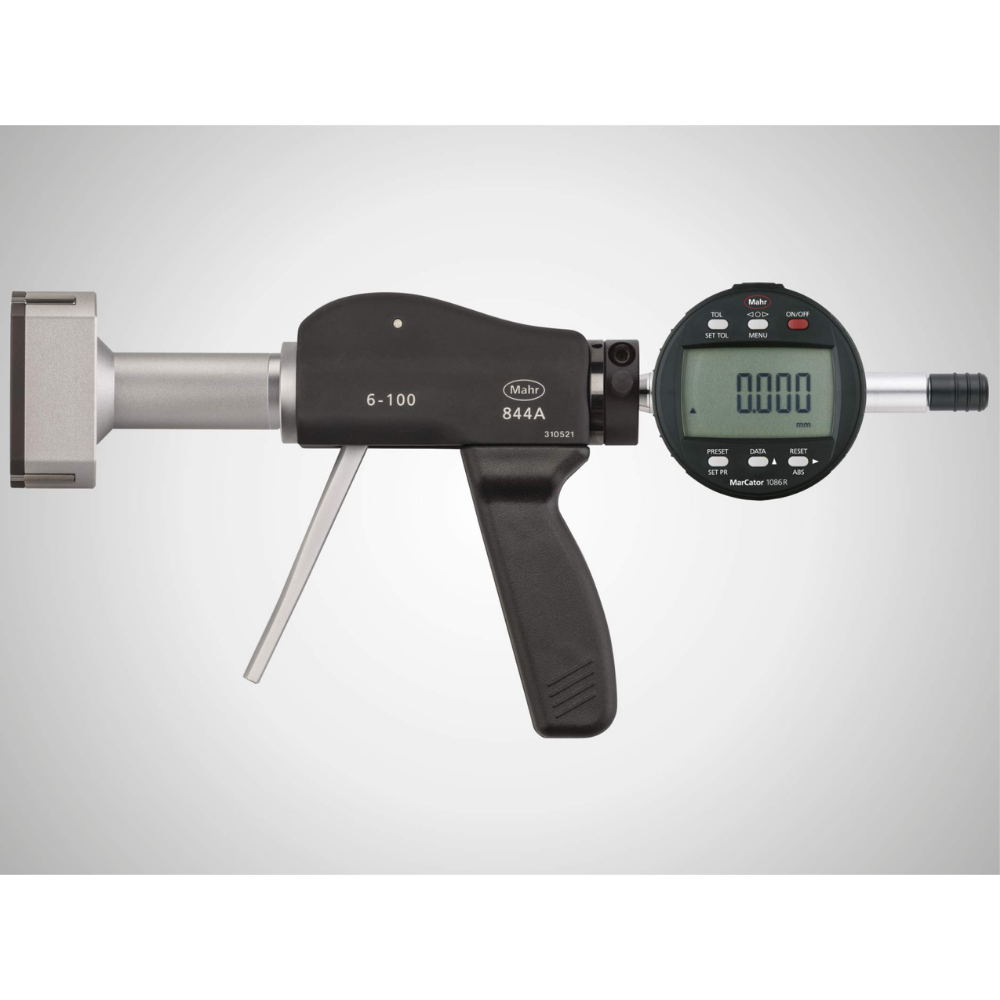
MAHR Micromar 844 A Self-centering inside measuring pistol

MAHR Micromar 844 A Self-centering inside measuring pistol

  • Threaded connection for changing the measuring head
  • Self-centering measuring head consists of 3 laterally positioned anvils, each are offset at intervals of 120°
  • Anvils from 12 mm are carbide tipped
  • From 12 mm the anvils can be used to measure the bottom of a bore
  • From 40 mm all measuring heads are made from aluminium to reduce weight
  • Measuring value indication is always easy to read when using an electronic dial indicator with a rotatable display
  • excludes indicator
  • basic units 844 Ag
  • measuring head 44 Ak
  • instruction manual
  • case

Micromar 844 A Self-centering inside measuring pistol

Technical data

Order no.Measuring range mmMeasuring range inchError limit µmNotes error limit
4487700

6 – 8

.25 – .3125″

3 µm

  • Over the full length of the anvils
  • Indicator is not taken into consideration

4487701

8 – 10

.3125 – .4″

3 µm

  • Over the full length of the anvils
  • Indicator is not taken into consideration

4487702

10 – 12

.4 – .4725″

3 µm

  • Over the full length of the anvils
  • Indicator is not taken into consideration

4487703

12 – 16

.4725 – .625″

3 µm

  • Over the full length of the anvils
  • Indicator is not taken into consideration

4487704

16 – 20

.625 – .775″

3 µm

  • Over the full length of the anvils
  • Indicator is not taken into consideration

4487705

20 – 25

.775 – 1″

3 µm

  • Over the full length of the anvils
  • Indicator is not taken into consideration

4487706

25 – 30

1 – 1.2″

3 µm

  • Over the full length of the anvils
  • Indicator is not taken into consideration

4487707

30 – 40

1.2 – 1.6″

3 µm

  • Over the full length of the anvils
  • Indicator is not taken into consideration

4487709

40 – 50

1.6 – 2″

3 µm

  • Over the full length of the anvils
  • Indicator is not taken into consideration

4487710

50 – 60

2 – 2.35″

4 µm

  • Over the full length of the anvils
  • Indicator is not taken into consideration

4487711

60 – 70

2.35 – 2.75″

4 µm

  • Over the full length of the anvils
  • Indicator is not taken into consideration

4487612

70 – 85

2.75 – 3.35″

4 µm

  • Over the full length of the anvils
  • Indicator is not taken into consideration

4487613

85 – 100

3.35 – 4″

4 µm

  • Over the full length of the anvils
  • Indicator is not taken into consideration

4487614

100 – 125

4 – 4.9″

5 µm

  • Over the full length of the anvils
  • Indicator is not taken into consideration

4487615

125 – 150

4.9 – 5.9″

5 µm

  • Over the full length of the anvils
  • Indicator is not taken into consideration

4487616

150 – 175

5.9 – 6.9″

6 µm

  • Over the full length of the anvils
  • Indicator is not taken into consideration

4487617

175 – 200

6.9 – 7.9″

6 µm

  • Over the full length of the anvils
  • Indicator is not taken into consideration

Applications

For measuring:

  • through holes
  • blind holes
  • centering shoulders