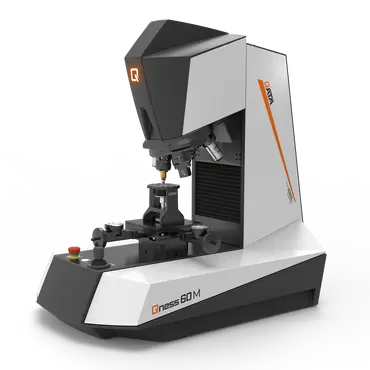
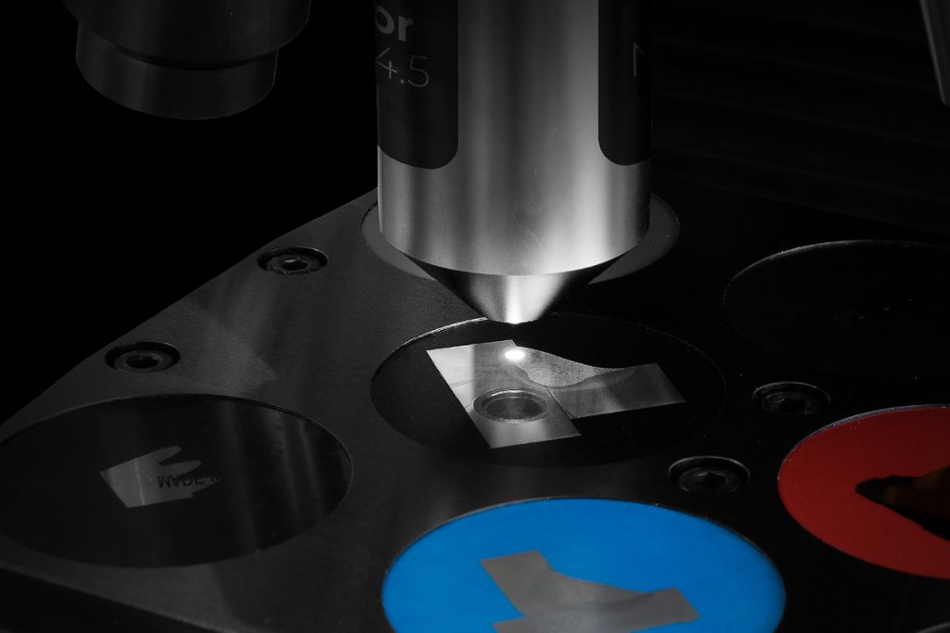
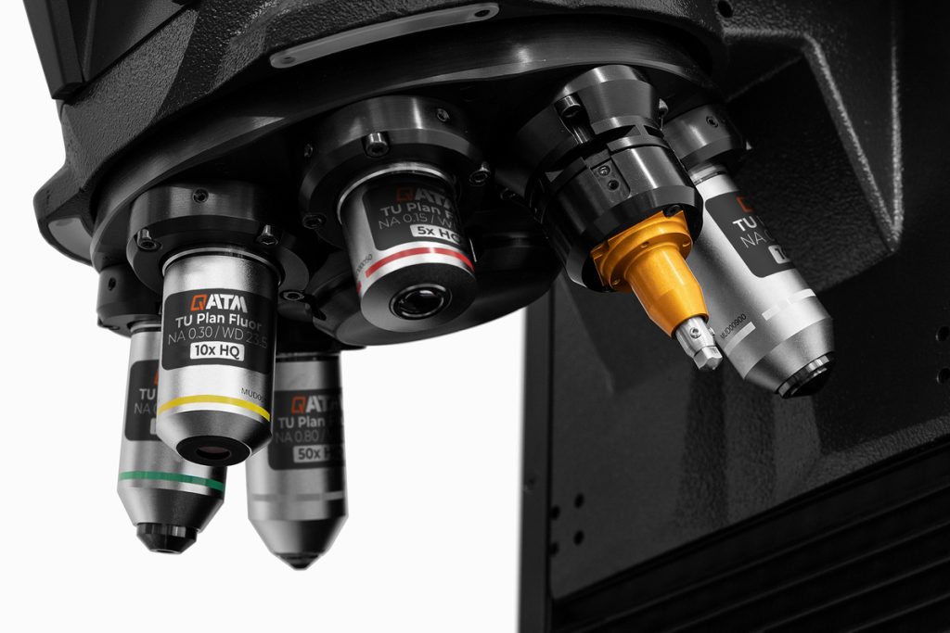
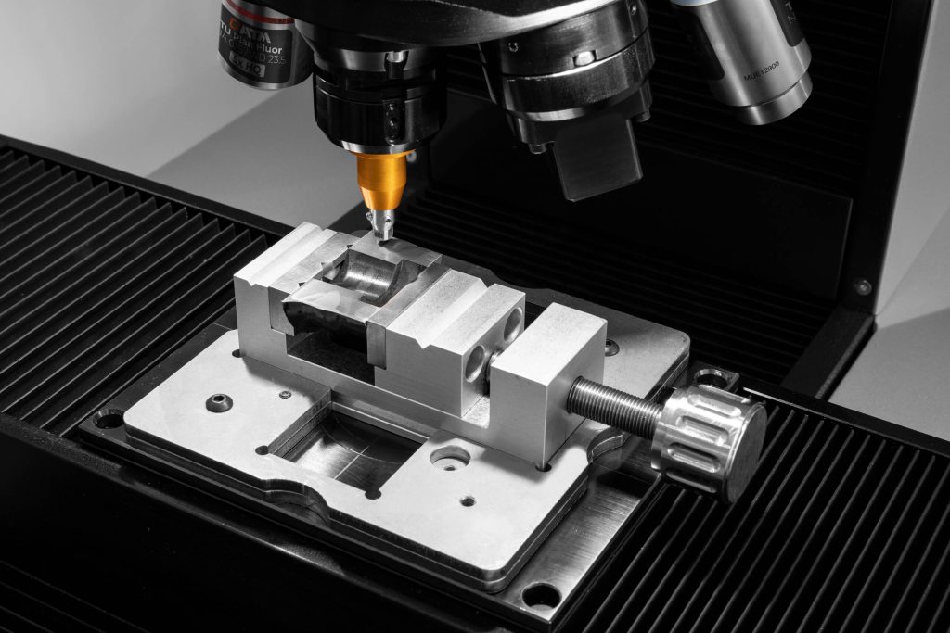
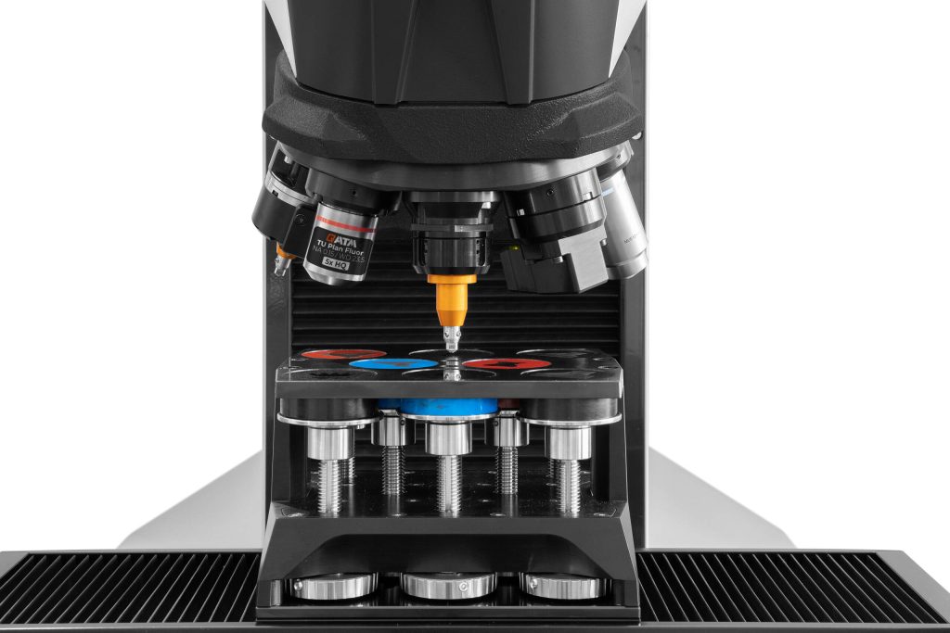
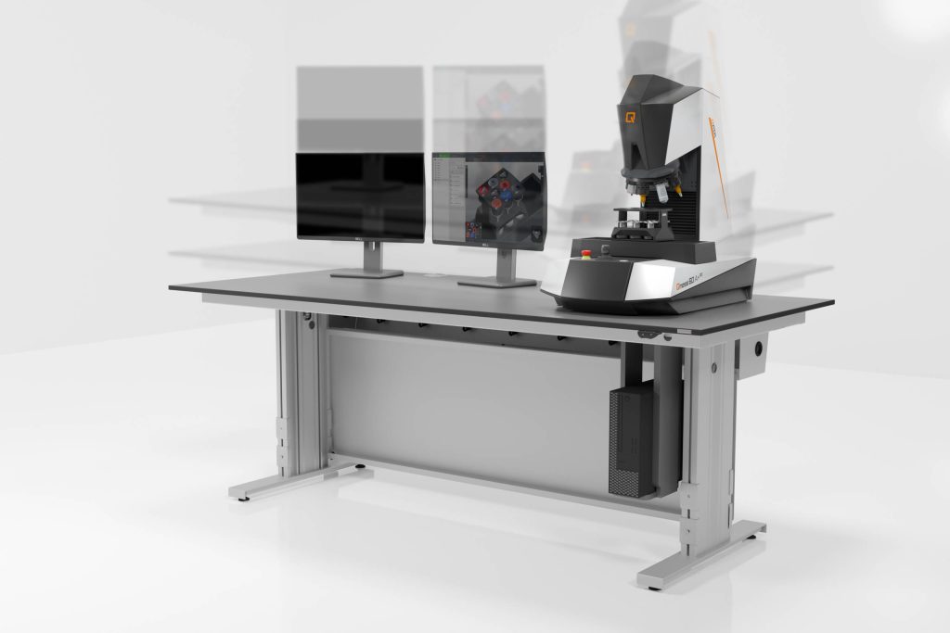
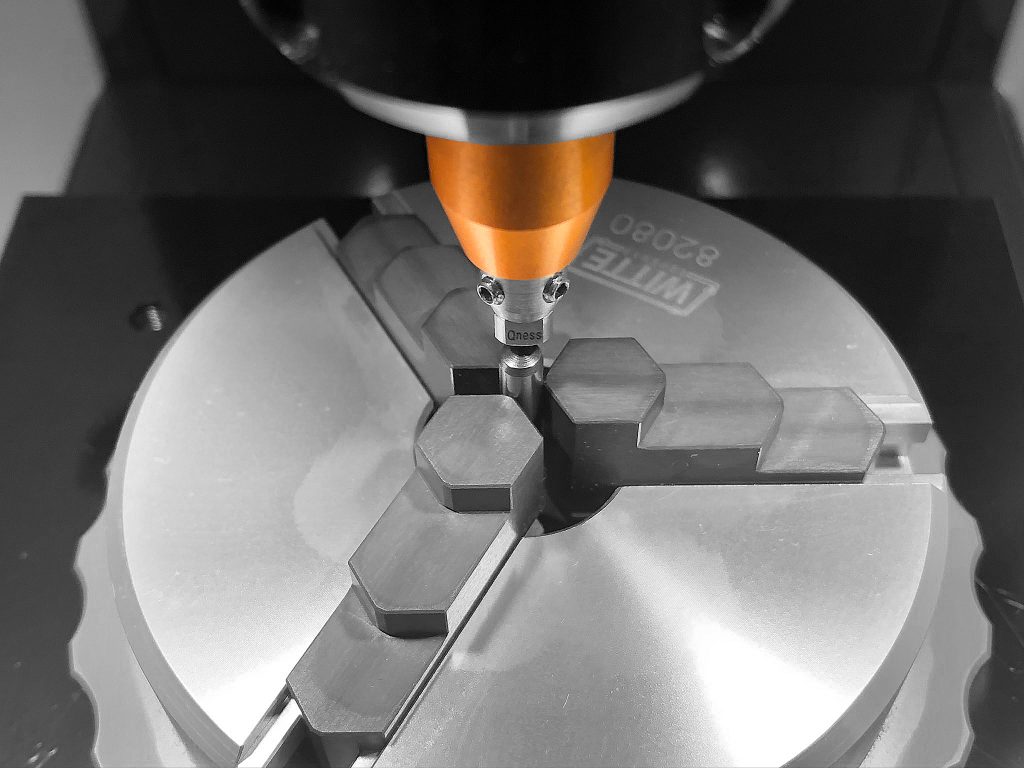
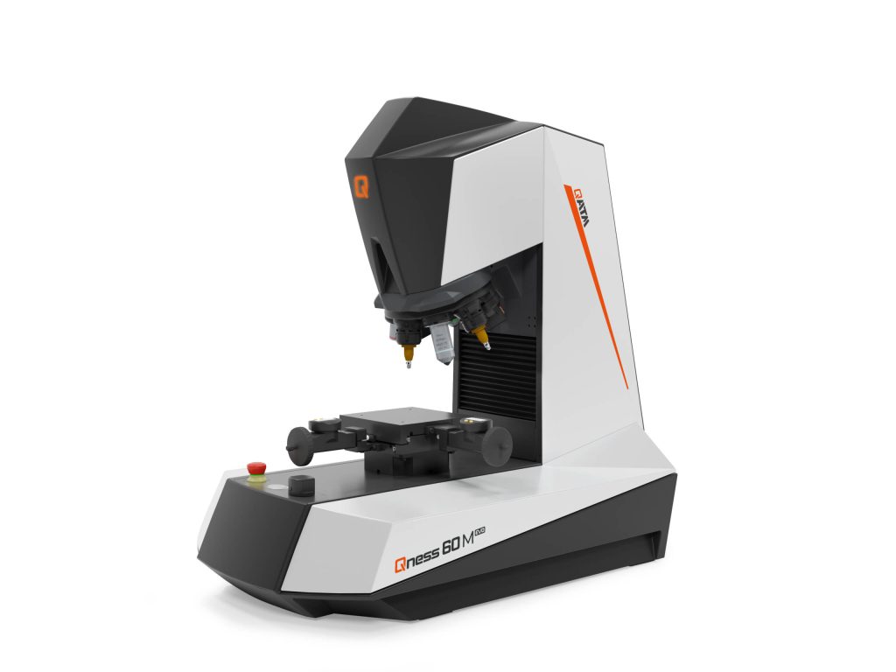


The Vickers / Knoop / Brinell / Rockwell hardness tester series Qness 10 / 60 takes micro hardness testing to a whole new level: The high-end laboratory devices of the latest generation combine the best of both worlds – hardness testing and microscopy without compromise and with maximum operating convenience. The revolutionary optical system with color camera provides reproducible and reliable results every time.
The classic “Qness 10 / 60 M” model of this Vickers / Knoop / Brinell / Rockwell hardness tester promises perfect semi-automatic operation and high precise positioning control of the Z axis. The combination of micro hardness tester and microscope makes this entry-level model a convincing solution for the laboratory.
QATM micro hardness testers seamlessly integrate with the Verder Scientific IoT platform, featuring remote real-time monitoring, live notifications, effortless backups and automatic software updates.

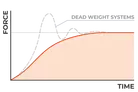 QATM hardness testers accurately analyze according to all standard test methods and cover a wide spectrum.
Qness 10 / 60 M | |||
|---|---|---|---|
| Vickers (DIN EN ISO 6507, ASTM E-384, ASTM E92) | |||
| HV 0.00025* | ✓ | ||
| HV 0.0005* | ✓ | ||
| HV 0.001 | ✓ | ||
| HV 0.002 | ✓ | ||
| HV 0.003 | ✓ | ||
| HV 0.005 | ✓ | ||
| HV 0.01 | ✓ | ||
| ✓ HV 0.02 | ✓ | ||
| ✓ HV 0.025* | ✓ | ||
| ✓ HV 0.05 | ✓ | ||
| ✓ HV 0.1 | ✓ | ||
| ✓ HV 0.2 | ✓ | ||
| ✓ HV 0.3 | ✓ | ||
| ✓ HV 0.5 | ✓ | ||
| ✓ HV 1 | ✓ | ||
| ✓ HV 2 | ✓ | ||
| ✓ HV 2.5 | ✓ | ||
| ✓ HV 3 | ✓ | ||
| ✓ HV 5 | ✓ | ||
| ✓ HV 10 | ✓ | ||
| HV 20 | ✓ | ||
| HV 30 | ✓ | ||
| HV 50 | ✓ | ||
| HV 60* | ✓ | ||
| HVT (not acc. to standards) | ✓ | ||
| Knoop (DIN EN ISO 4545, ASTM E-384, ASTM E92) | |||
| HK 0.001 | ✓ | ||
| HK 0.002 | ✓ | ||
| HK 0.005 | ✓ | ||
| HK 0.01 | ✓ | ||
| HK 0.015 | ✓ | ||
| HK 0.02 | ✓ | ||
| HK 0.025 | ✓ | ||
| HK 0.05 | ✓ | ||
| HK 0.1 | ✓ | ||
| HK 0.2 | ✓ | ||
| HK 0.3 | ✓ | ||
| HK 0.5 | ✓ | ||
| HK 1 | ✓ | ||
| HK 2 | ✓ | ||
| Brinell (DIN EN ISO 6506, ASTM E-10) | |||
| HBW 1/1 | ✓ | ||
| HBW 1/2.5 | ✓ | ||
| HBW 1/5 | ✓ | ||
| HBW 1/10 | ✓ | ||
| HBW 1/30 | ✓ | ||
| HBW 2.5/6.25 | ✓ | ||
| HBW 2.5/31.25 | ✓ | ||
| HBW 2.5/62.5 | ✓ | ||
| HBW 5/25 | ✓ | ||
| HBW 5/62.5 | ✓ | ||
| Rockwell (DIN EN ISO 6508, ASTM E-18) | |||
| HRA | ✓ | ||
| HRF | ✓ | ||
| HR15-N/T | ✓ | ||
| HR30-N/T | ✓ | ||
| HR45-N/T | ✓ | ||
Integrated conversions
DIN EN ISO 18265, DIN EN ISO 50150, ASTM E-140
Qness 60 M/A+/ all Vickers test methods possible with standard scope of delivery
✓ Qness 10 M/A+ with standard scope of delivery HV0.02 to HV10 possible.
* not according to standards


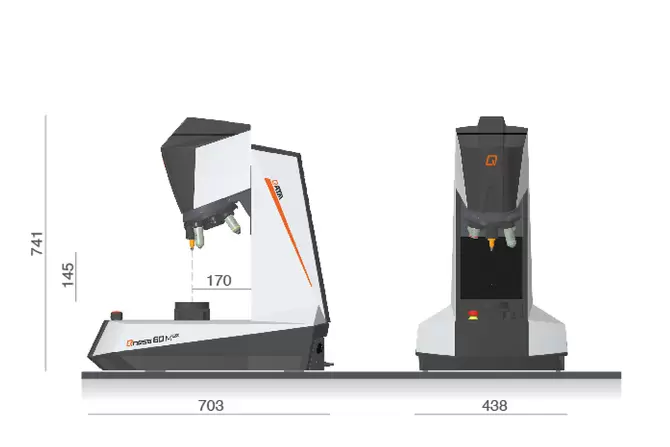
| Test force range | Qness 10 M: 20 gf – 10 kgf (0.196 – 98.07 N) Qness 60 M: 0.25 gf – 62.5 kgf (0.00245 – 612.92 N) |
| Test method | Vickers, Knoop, Brinell, Rockwell (option) |
| Test sequence | Fully automated / electronic force application |
| Z-axis | Dynamic, automated (CAS-Technic) |
| Z-axis travelling distance | 150 mm (5.91“); Option: 260 mm (10,2“) |
| Throat depth | 170 mm (6.69“) |
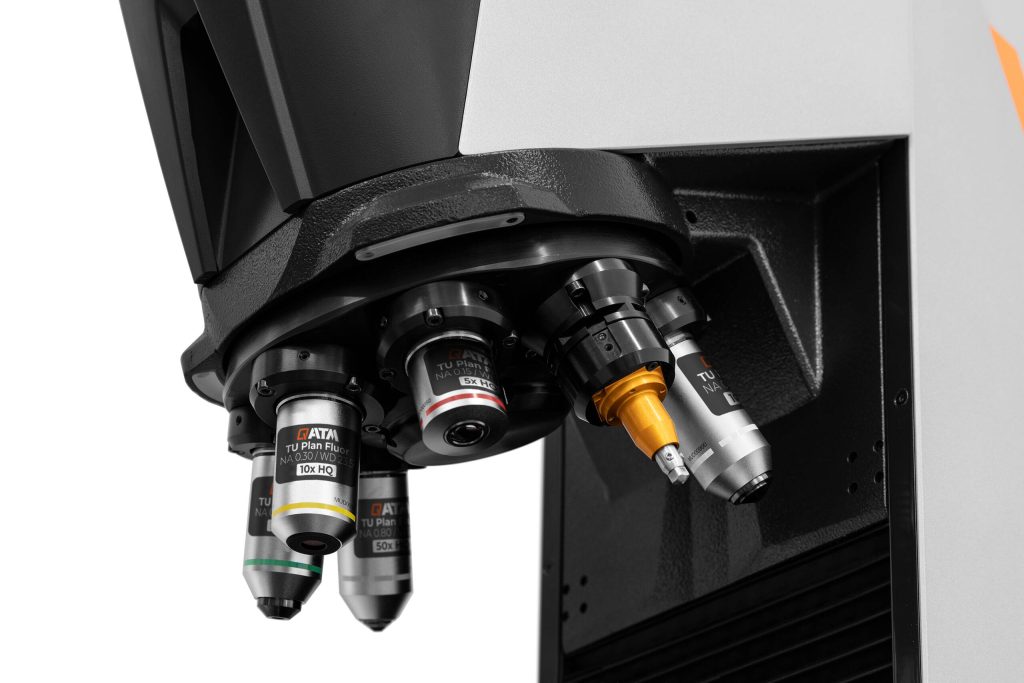
| Tool positions | 8-fold motorized tool changer max. 3 hardness testing modules, max. 7 lenses |
| Camera system | 5 Mpixel – CMOS color, USB3.0 |
| Optical system | Upright microscope with Koehler lighting |
| Aperture diaphragm | motorized |
| Lenses | XLED 2x, 2.5x, 5x, 10x, 20x, 50x, 100x |
| Lens types | Standard (Achromat) and High Quality (Semi-apochromat) for hardness testing and microscopy XLED for optimised Brinell hardness testing |
| Field of view (acc. to equipment) | 0.074×0.055 mm (100x) to 2.80×2.10 mm (XLED 2) |
| Test anvil / XY cross slide | Option: manual cross slide; Reduces test height by 26 mm |
| Table size | Ø 100 mm (3.94“) (cross slide: 135 x 135 mm) |
| Traverse path at cross slide | X 25, Y 25 mm (0.98 x 0.98“); Option X 50 x Y 50 mm (1.97 x 1.97“) |
| Control elements | Emergency stop, Start button, Joystick Z-axis |
| Software | Qpix Control2 “M” |
| Max. workpiece weight | 50 kg (110 lbs) |
| Weight of basic device | 55 kg (121.3 lbs) |
| Included basic equipment | Indenter Vickers ASTM + DAkkS; Lens 5x, 50x |
| Interfaces | 1 x USB 3.0 |
| Power connection | 100 – 240 V ~1/N/PE, 45-65 Hz |