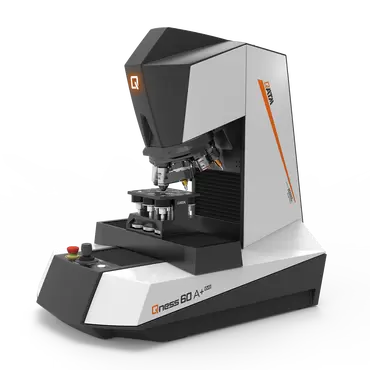
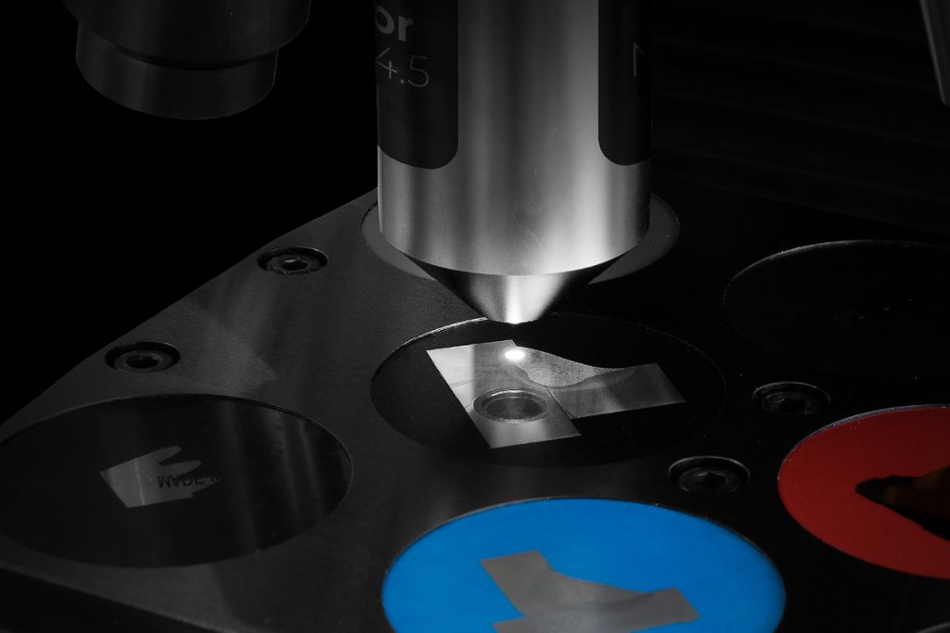
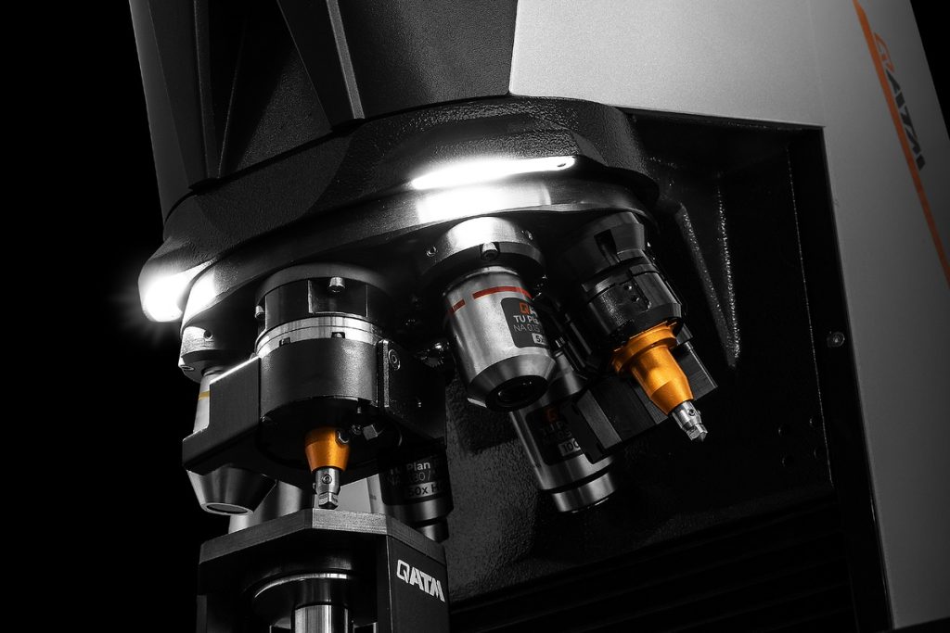
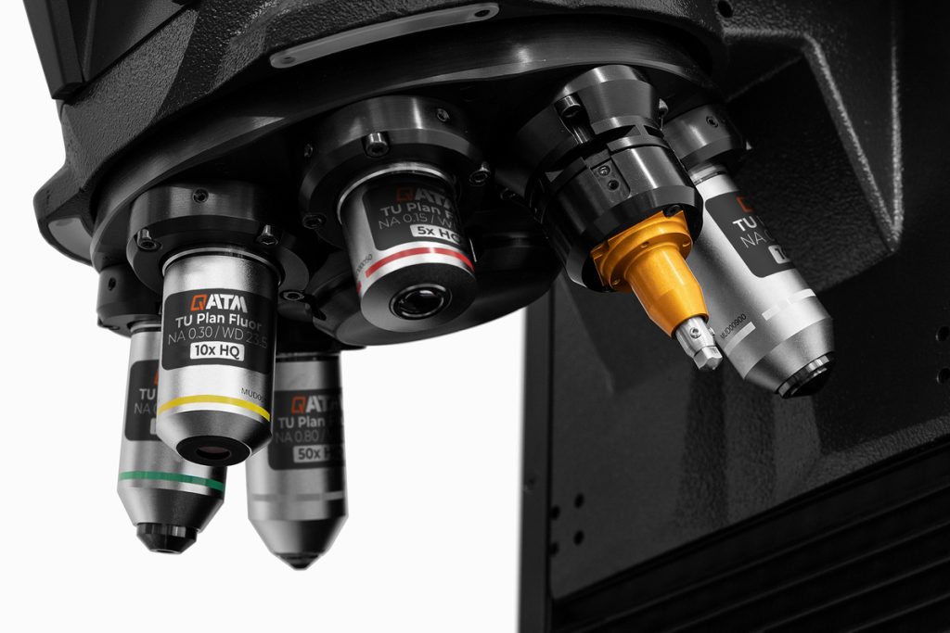
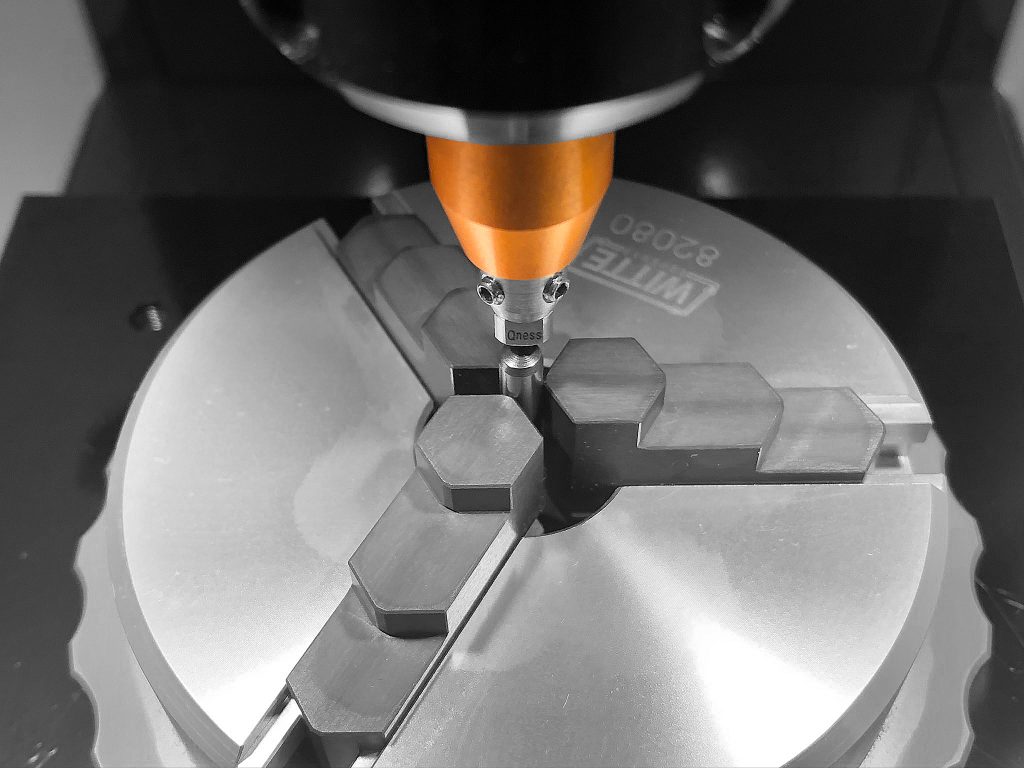
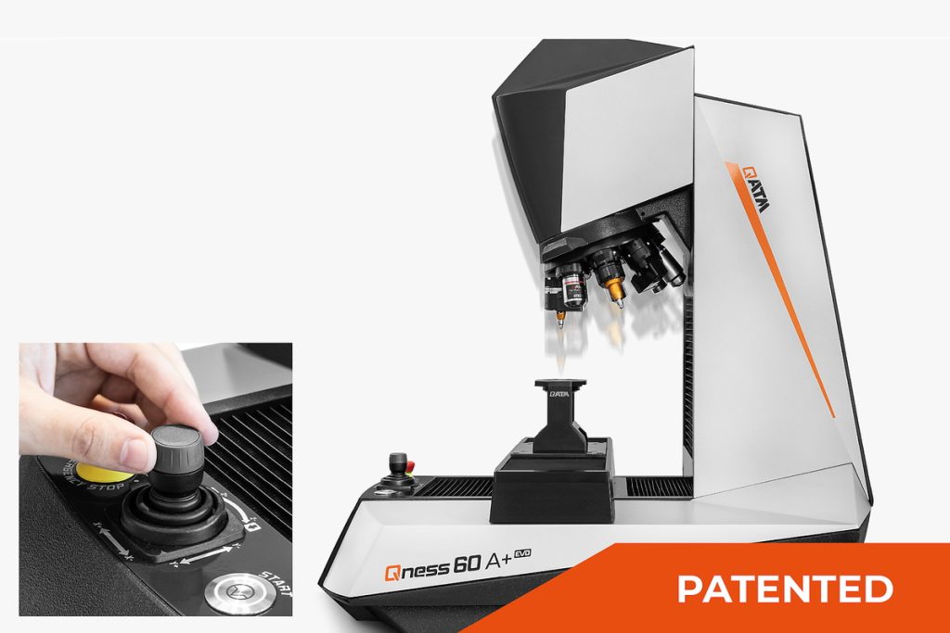
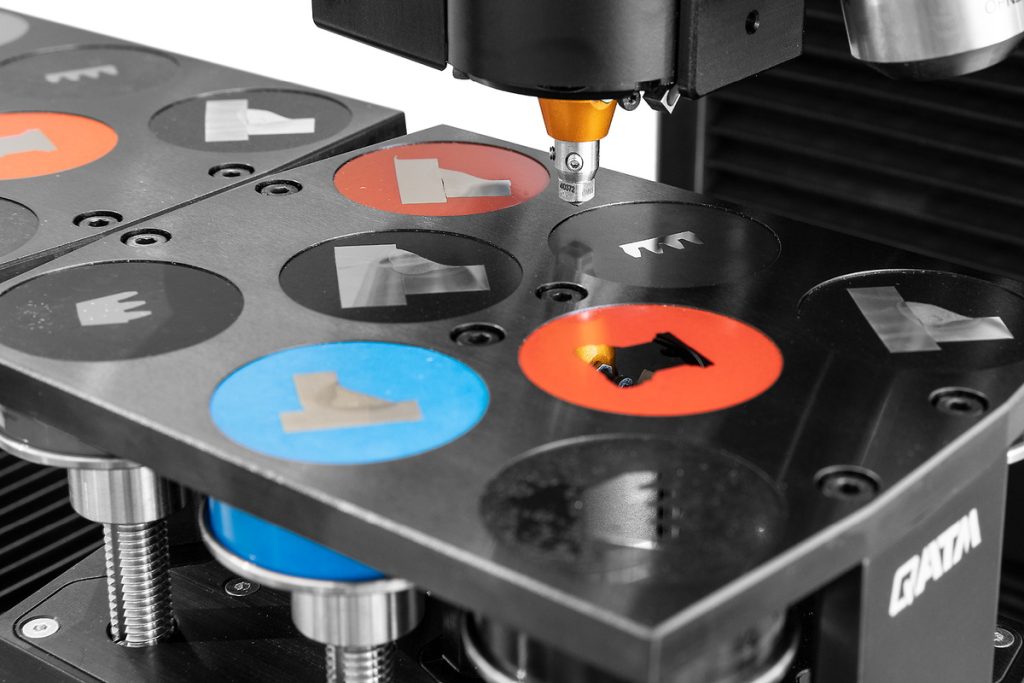
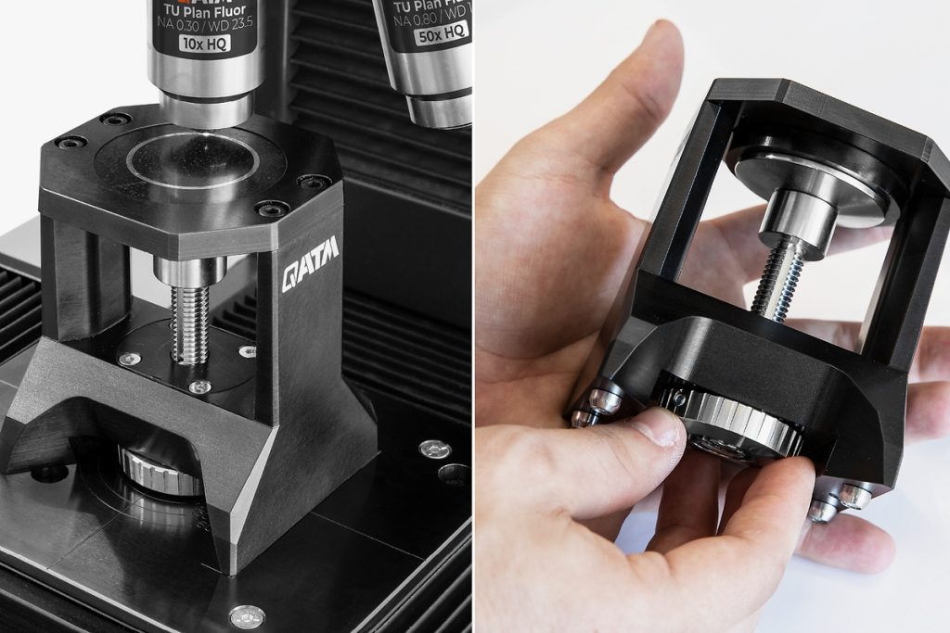
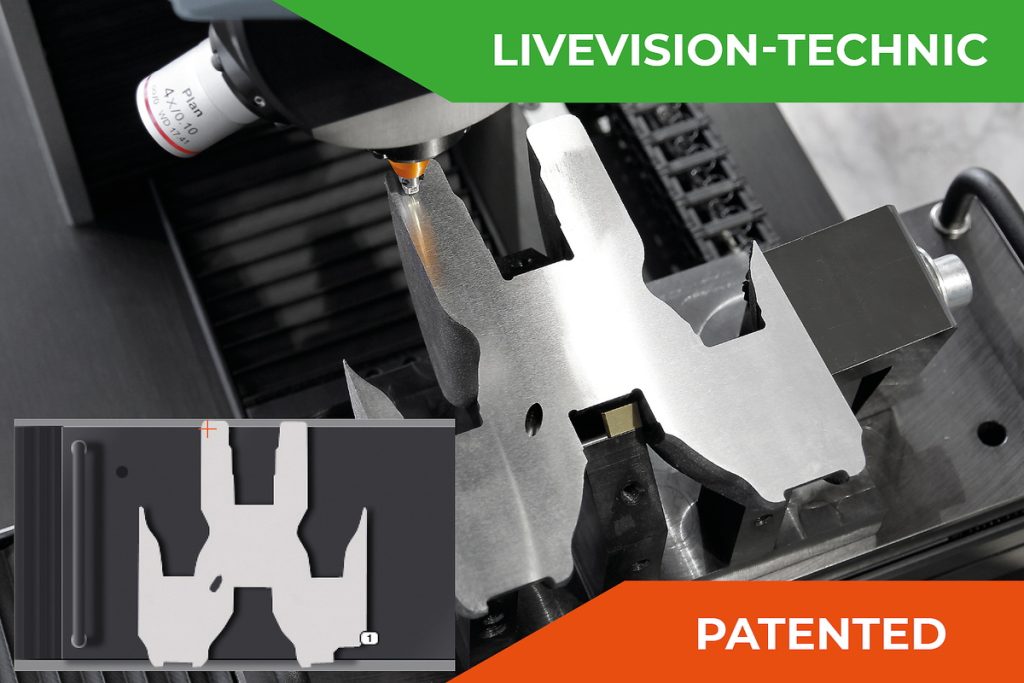
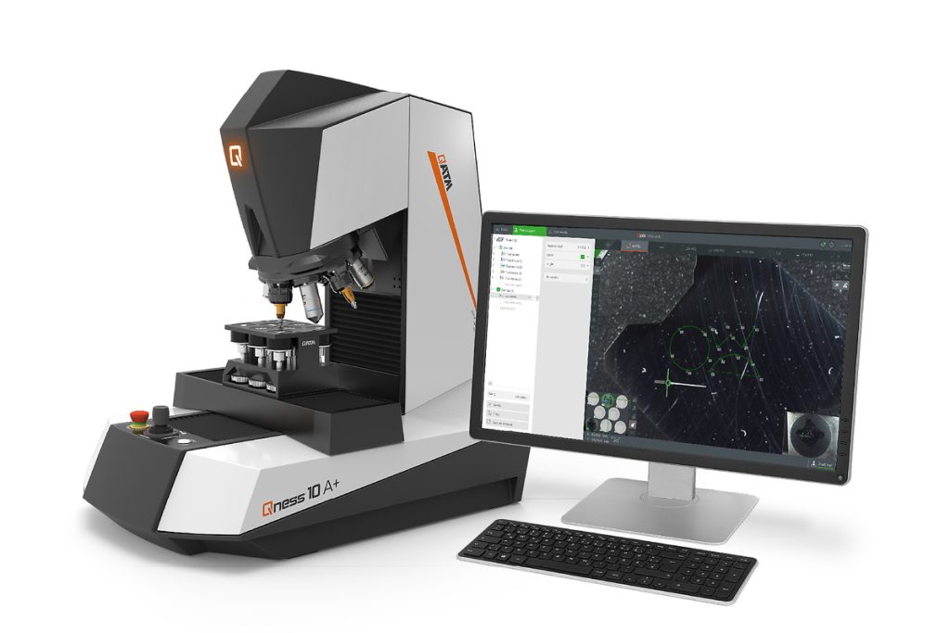


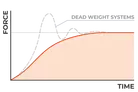
The Vickers / Knoop / Brinell / Rockwell hardness tester series Qness 60 EVO takes micro hardness testing to a whole new level: The high-end laboratory devices of the latest generation combine the best of both worlds – hardness testing and microscopy without compromise and with maximum operating convenience. The revolutionary optical system with color camera provides reproducible and reliable results every time.
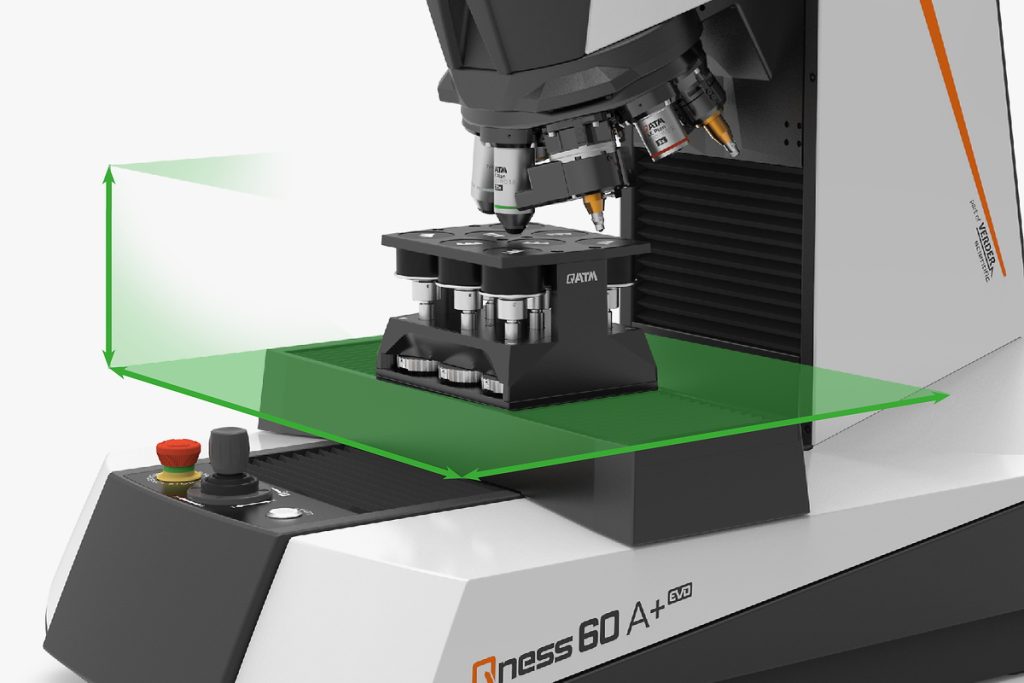
The innovative „EVO“ model of this Vickers / Knoop / Brinell / Rockwell hardness tester promises perfect automation and comes with a high-precision positioning control for all three axis systems with glass scales.
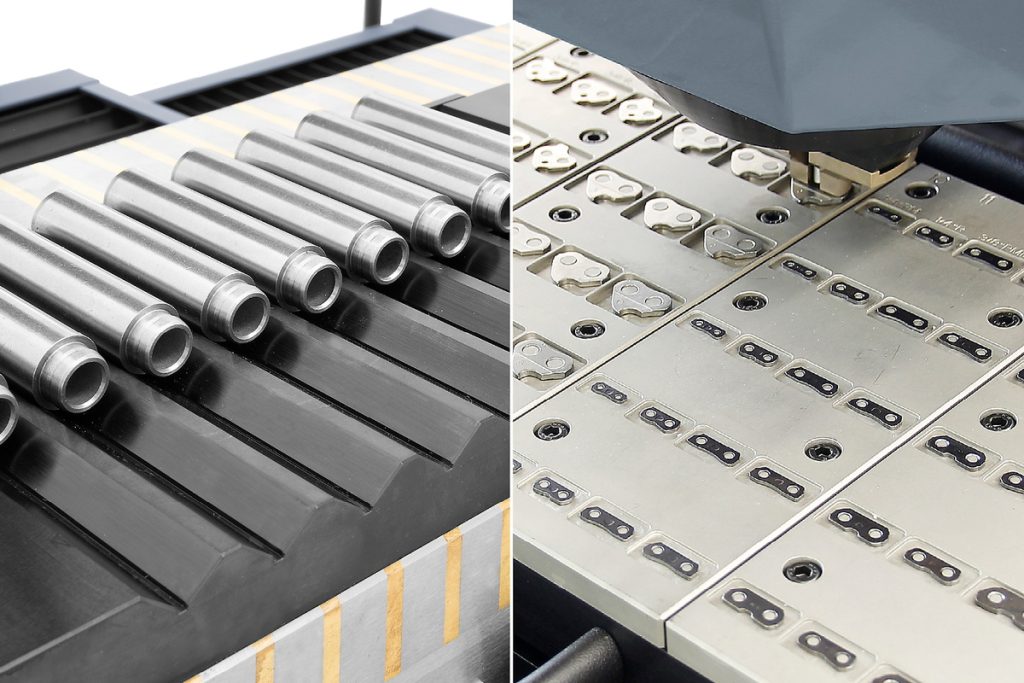
Flexible XYZ progressions for thousands of analysis points allow for exceptionally high throughput without operator intervention.
QATM micro hardness testers seamlessly integrate with the Verder Scientific IoT platform, featuring remote real-time monitoring, live notifications, effortless backups and automatic software updates.

 QATM hardness testers accurately analyze according to all standard test methods and cover a wide spectrum.
Qness 60 A+ EVO | |||
|---|---|---|---|
| Vickers (DIN EN ISO 6507, ASTM E-384, ASTM E92) | |||
| HV 0.00025* | ✓ | ||
| HV 0.0005* | ✓ | ||
| HV 0.001 | ✓ | ||
| HV 0.002 | ✓ | ||
| HV 0.003 | ✓ | ||
| HV 0.005 | ✓ | ||
| HV 0.01 | ✓ | ||
| HV 0.02 | ✓ | ||
| HV 0.025* | ✓ | ||
| HV 0.05 | ✓ | ||
| HV 0.1 | ✓ | ||
| HV 0.2 | ✓ | ||
| HV 0.3 | ✓ | ||
| HV 0.5 | ✓ | ||
| HV 1 | ✓ | ||
| HV 2 | ✓ | ||
| HV 2.5 | ✓ | ||
| HV 3 | ✓ | ||
| HV 5 | ✓ | ||
| HV 10 | ✓ | ||
| HV 20 | ✓ | ||
| HV 30 | ✓ | ||
| HV 50 | ✓ | ||
| HV 60* | ✓ | ||
| HVT (not acc. to standards) | ✓ | ||
| Knoop (DIN EN ISO 4545, ASTM E-384, ASTM E92) | |||
| HK 0.001 | ✓ | ||
| HK 0.002 | ✓ | ||
| HK 0.005 | ✓ | ||
| HK 0.01 | ✓ | ||
| HK 0.015 | ✓ | ||
| HK 0.02 | ✓ | ||
| HK 0.025 | ✓ | ||
| HK 0.05 | ✓ | ||
| HK 0.1 | ✓ | ||
| HK 0.2 | ✓ | ||
| HK 0.3 | ✓ | ||
| HK 0.5 | ✓ | ||
| HK 1 | ✓ | ||
| HK 2 | ✓ | ||
| Brinell (DIN EN ISO 6506, ASTM E-10) | |||
| HBW 1/1 | ✓ | ||
| HBW 1/2.5 | ✓ | ||
| HBW 1/5 | ✓ | ||
| HBW 1/10 | ✓ | ||
| HBW 1/30 | ✓ | ||
| HBW 2.5/6.25 | ✓ | ||
| HBW 2.5/31.25 | ✓ | ||
| HBW 2.5/62.5 | ✓ | ||
| HBW 5/25 | ✓ | ||
| HBW 5/62.5 | ✓ | ||
| Rockwell (DIN EN ISO 6508, ASTM E-18) | |||
| HRA | ✓ | ||
| HRF | ✓ | ||
| HR15-N/T | ✓ | ||
| HR30-N/T | ✓ | ||
| HR45-N/T | ✓ | ||
Integrated conversions
DIN EN ISO 18265, DIN EN ISO 50150, ASTM E-140
* not according to standards


| Test force range | 0.25 gf – 62.5 kgf (0.00245 – 612.92 N) |
| Test method | Vickers, Knoop, Brinell, Rockwell |
| Test sequence | Fully automated / electronic force application |
| Z-axis | Dynamic, automated (CAS-Technic) |
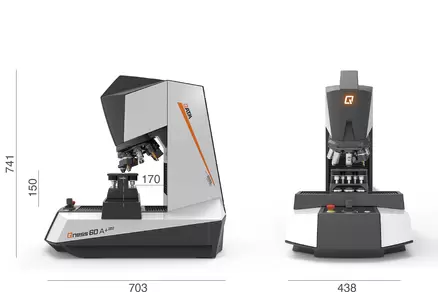
| Z-axis travelling distance | 150 mm (5.91“); Option: 260 mm (10.2“) |
| Throat depth | 170 mm (6.69“) |
| Tool positions | 8-fold motorized tool changer max. 3 hardness testing modules, max. 7 lenses |
| Camera system | 5 Mpixel – CMOS color, USB3.0 |
| Optical system | Upright microscope with Koehler lighting |
| Aperture diaphragm | motorized |
| Lenses | XLED 2x, 2.5x, 5x, 10x, 20x, 50x, 100x |
| Lens types | Standard (Achromat) and High Quality (Semi-apochromat) for hardness testing and microscopy XLED for optimised Brinell hardness testing |
| Field of view (acc. to equipment) | 0.074×0.055 mm (100x) to 2.80×2.10 mm (XLED 2) |
| Sample image camera | 5 Mpixel – CMOS color, USB3.0 52 x 39 mm (2.05 x 1.54“) |
| Test anvil / XY cross slide | Automatic cross slide |
| Table size | 150 x 120 mm (5.91 x 4.72“); Option 300 x 120 mm (11.8 x 4.72“) |
| Positioning accuracy | +/- 0.2 μm |
| Traverse path at cross slide | X 150, Y 150 mm (5.91 x 5.91“); Option: X 300 x Y 150 mm (11.8 x 5.91“) |
| Control elements | Emergency stop, Start button, Joystick X/Y/Z |
| Software | Qpix Control2 |
| Max. workpiece weight | 50 kg (110 lbs) |
| Weight of basic device | 60 kg (132.3 lbs) |
| Included basic equipment | Indenter Vickers ASTM + DAkkS; Lens HQ 5x, HQ 20x, HQ 50x |
| Interfaces | 1 x USB 3.0 |
| Power connection | 100 – 240 V ~1/N/PE, 45-65 Hz |